For Lease — Ekamai · Bangkok
Branch House
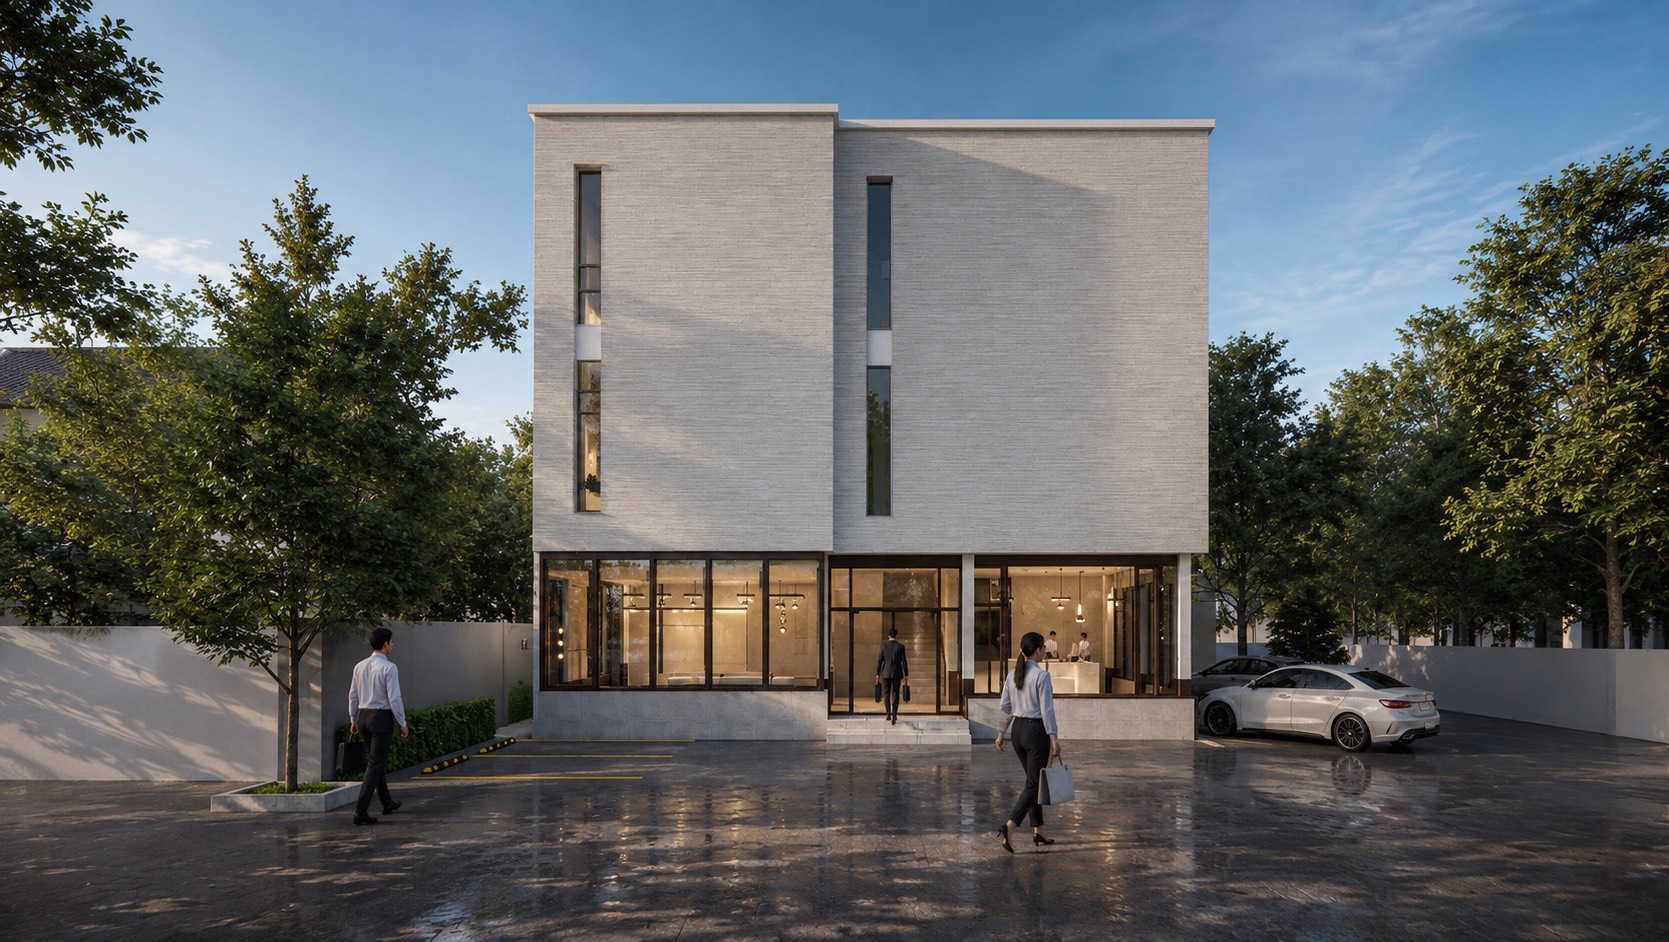
Boutique retail & office space in one of Bangkok's most design-conscious enclaves. Ground-floor café / restaurant and second-floor offices, fit-out-ready.
Enquire about a space →Scroll
For Lease — Ekamai · Bangkok
Boutique retail & office space in one of Bangkok's most design-conscious enclaves. Ground-floor café / restaurant and second-floor offices, fit-out-ready.
Enquire about a space →The Building
Finished in a considered material palette of raw stone, light oak, and a brutalist modern exterior — with generous 3.6m floor-to-floor heights. The ground floor operates as an independent, high-visibility retail/F&B unit; the second floor is quieter and ideal for office use.
Ground Floor
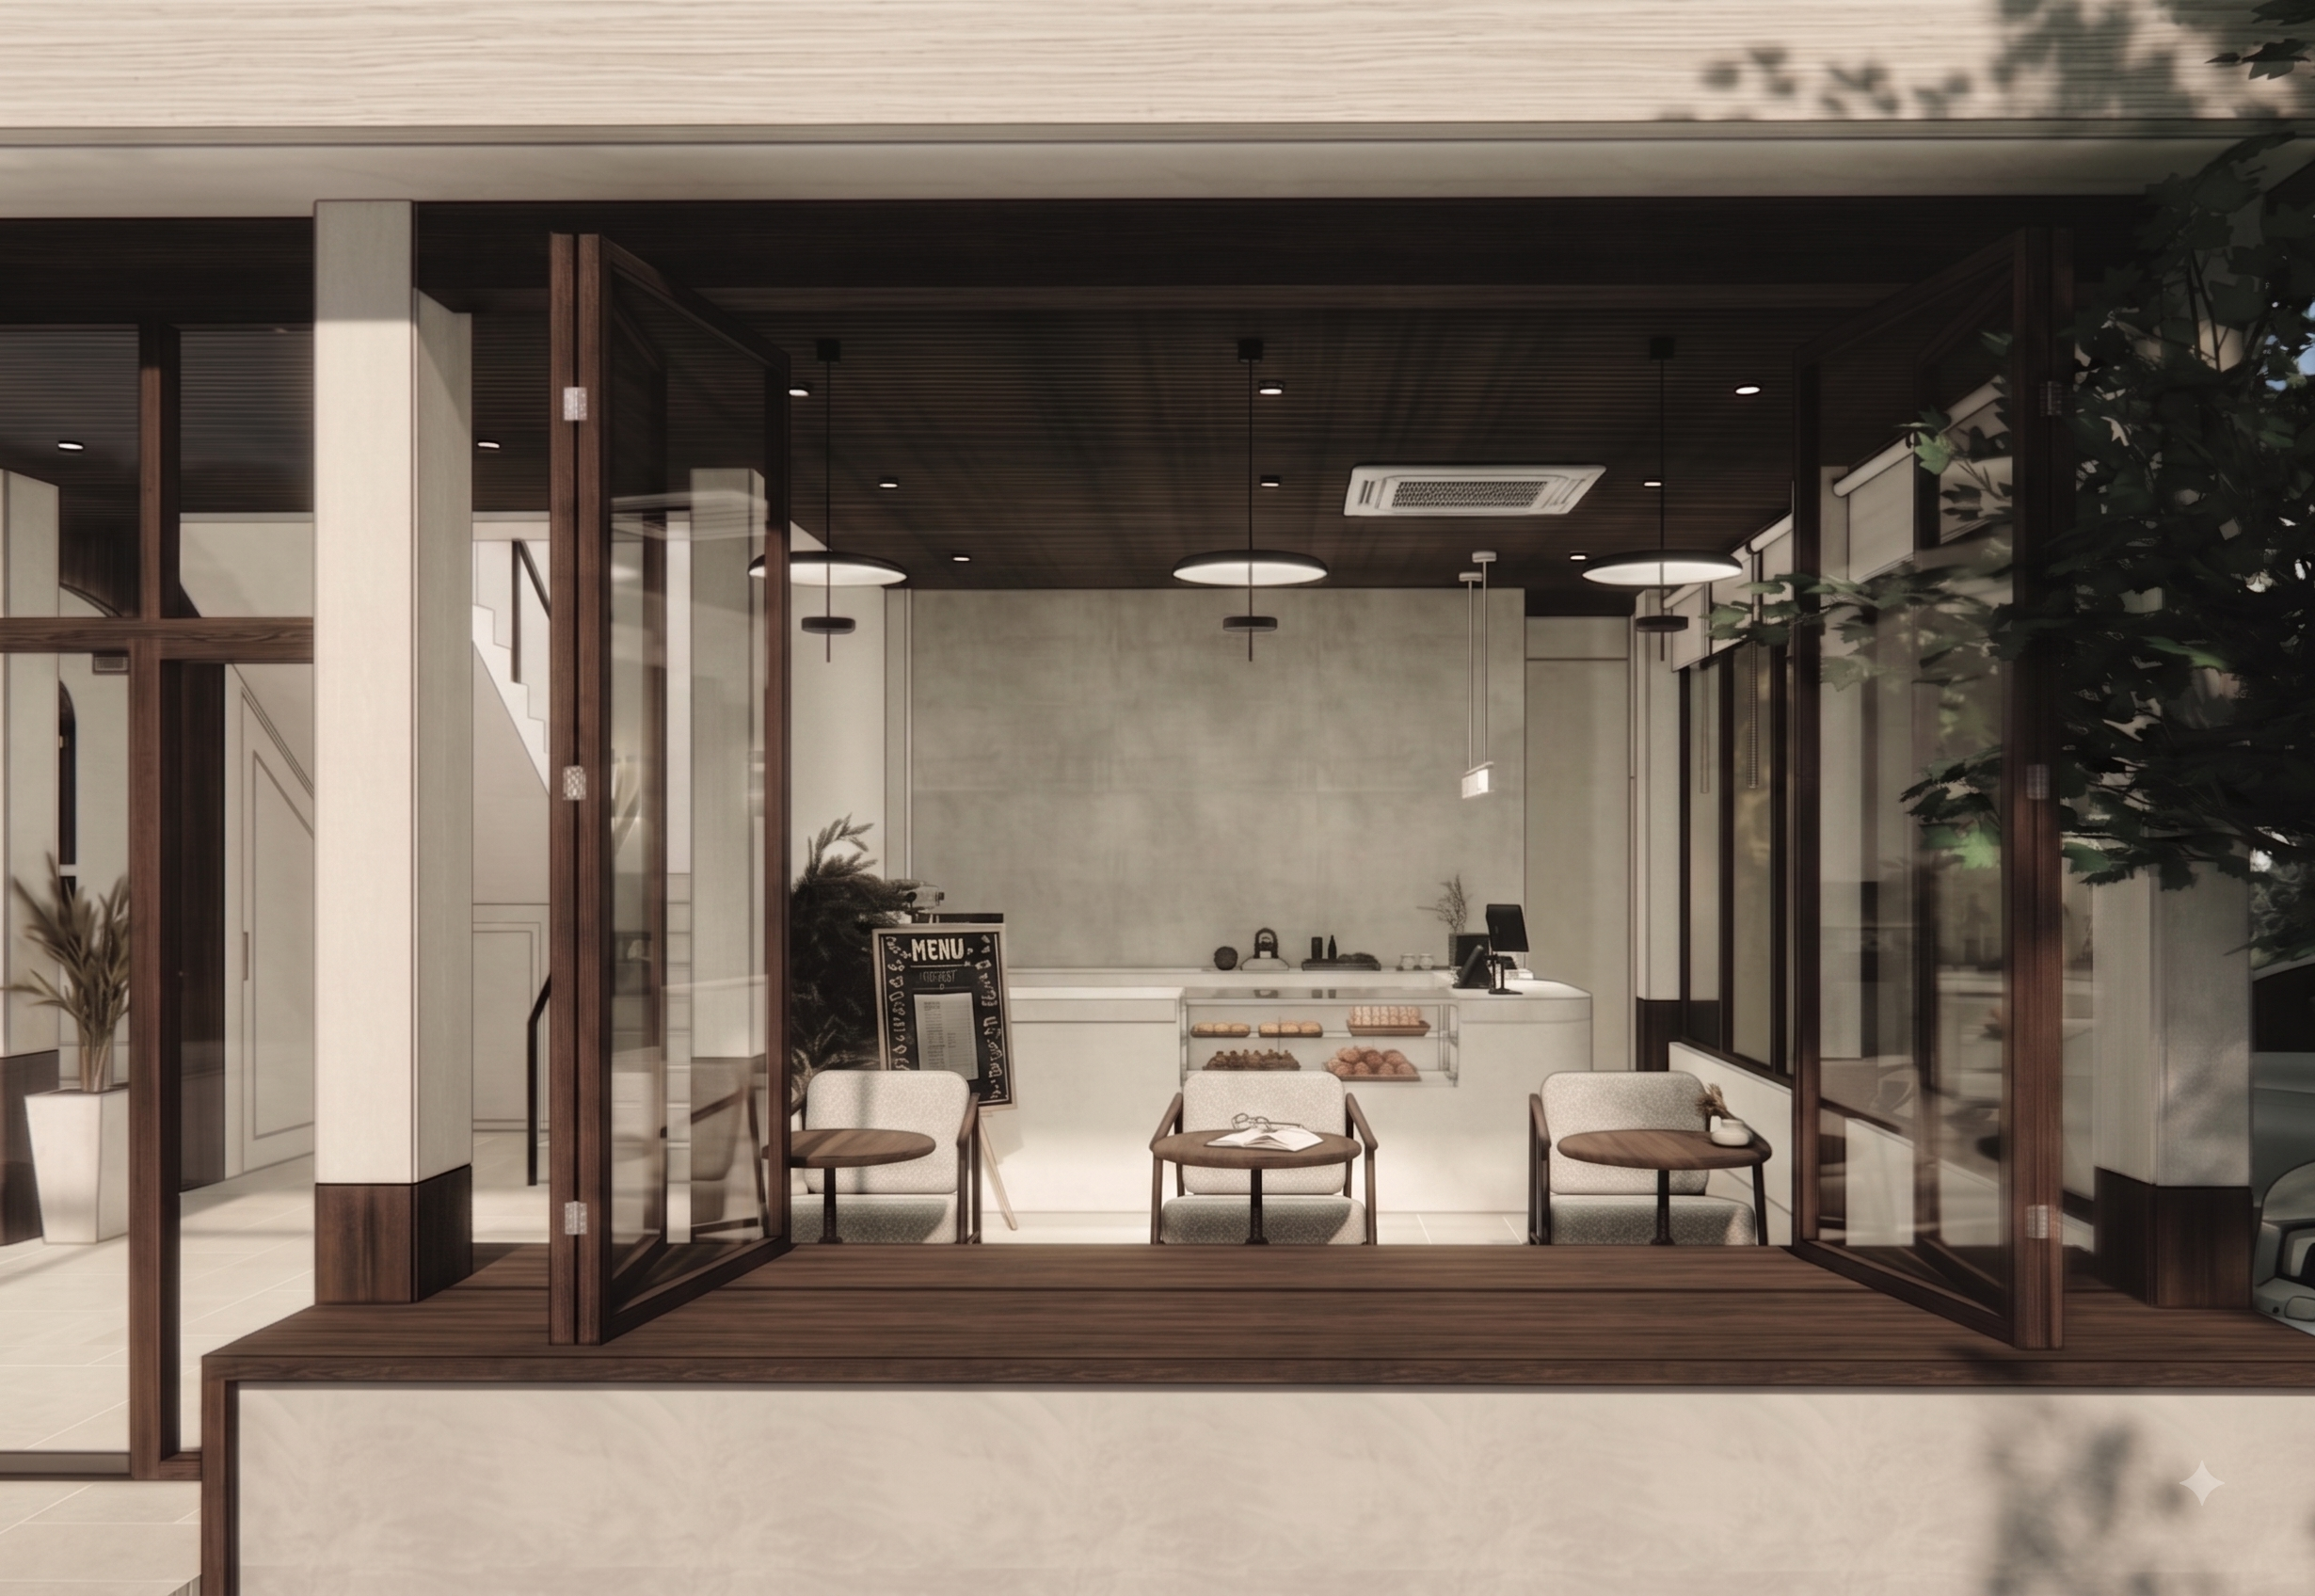
The building's community meeting point — the entire ground floor is available for a coffee shop or restaurant concept. Sliding glazed doors open the front of the unit onto a covered outdoor deck, so indoor and outdoor seating flow together.
Second Floor
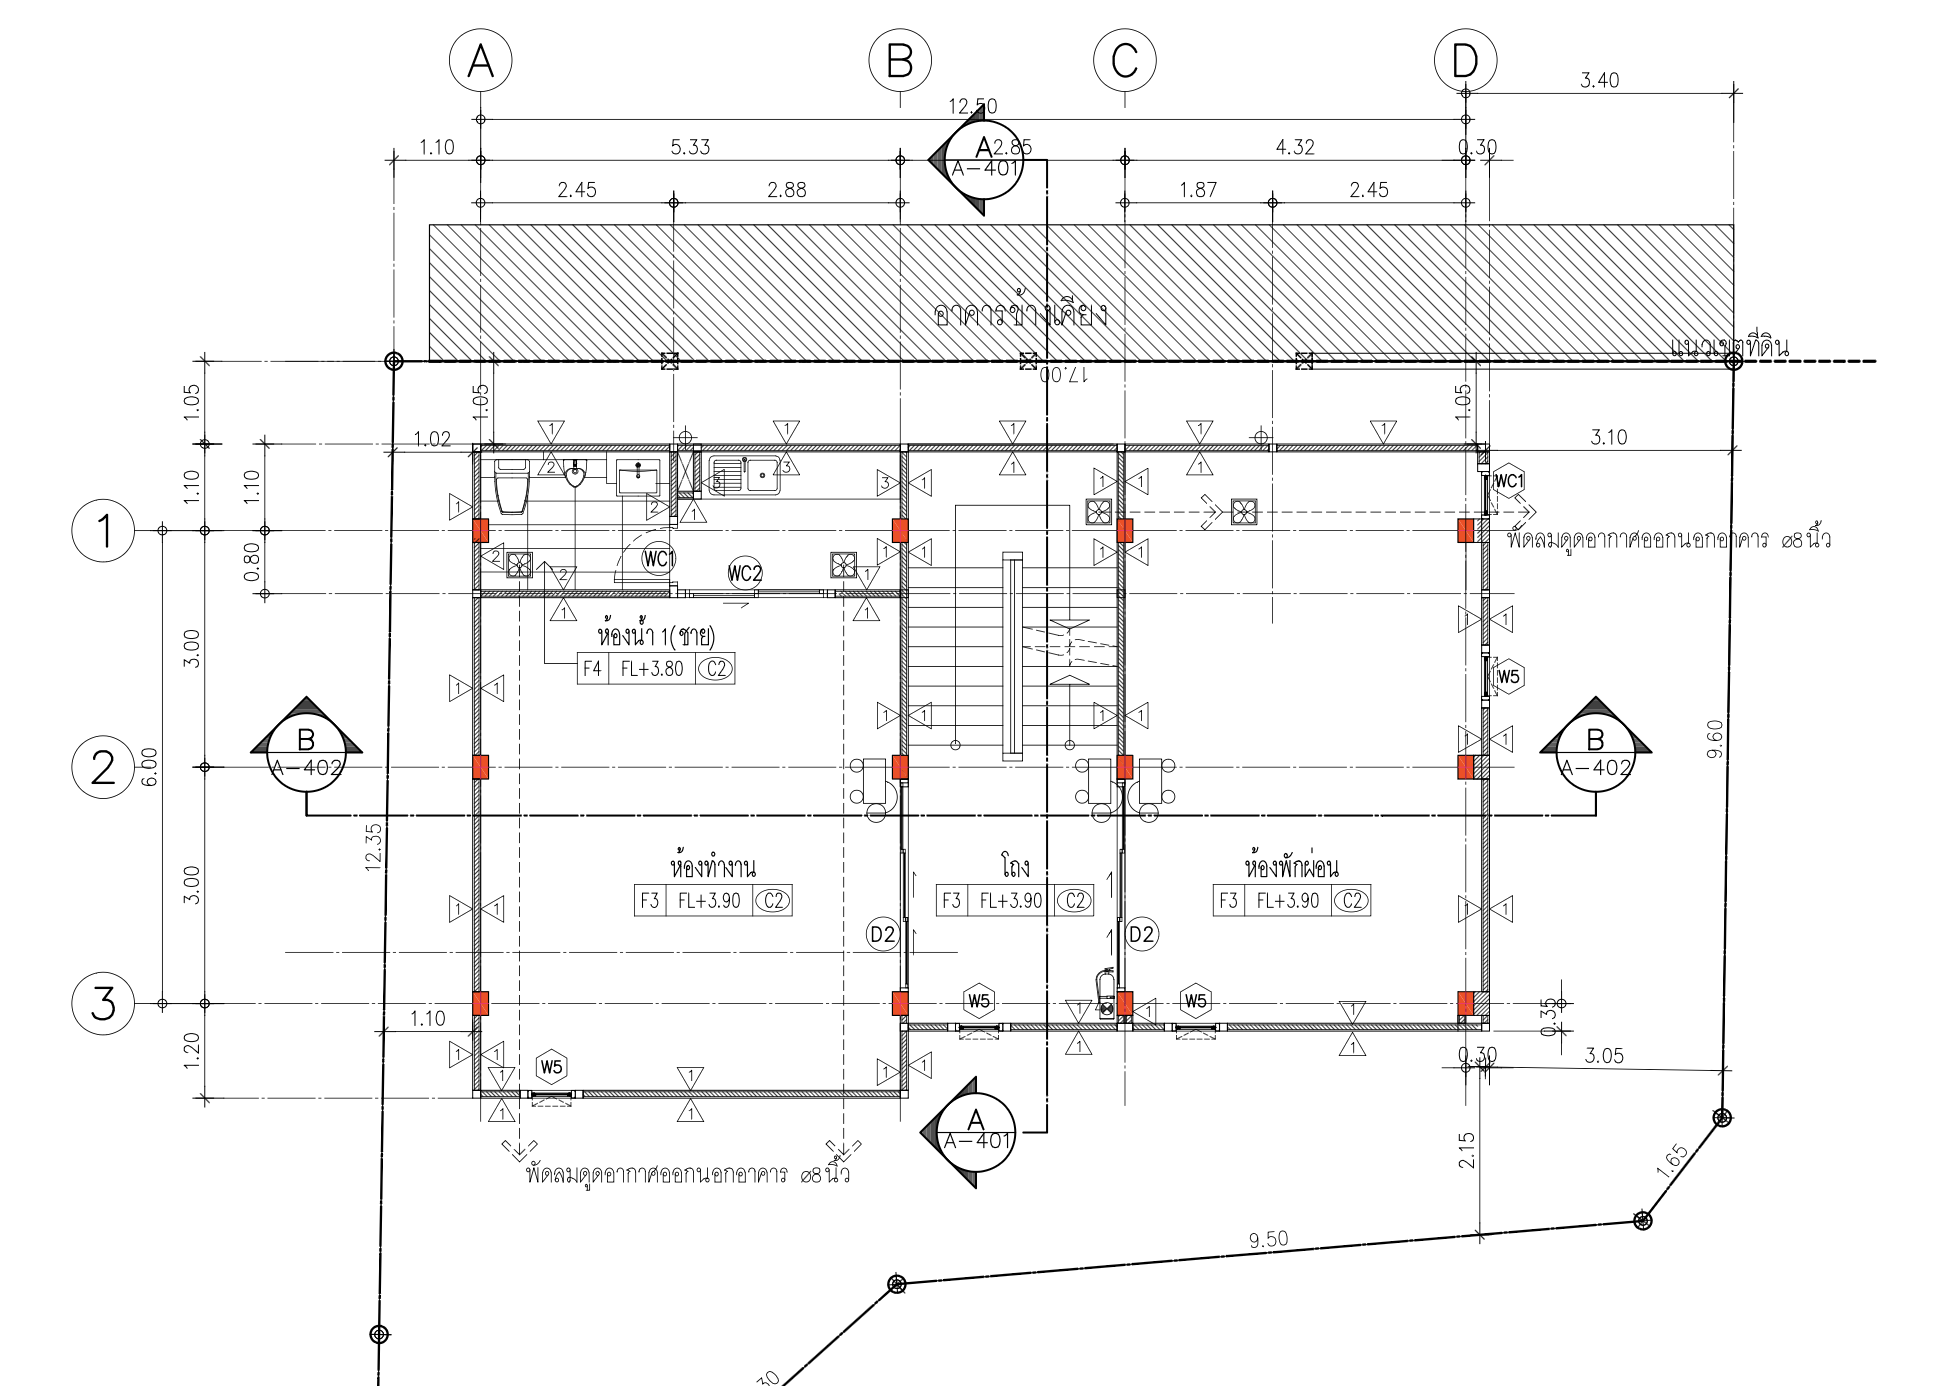
A shell floor with full-height corner windows and natural light throughout. Lease as a single ~90 sqm studio, or split into two independent suites of 40–45 sqm each.
All configurations include pre-installed air-conditioning and full-height corner windows. The floor is physically separate from the owner's 3rd-floor offices — no shared access.
Lease Terms
The figures below are a starting point for discussion — final terms are negotiable and a full 3-year financial model with market comparables is available on request.
Pricing and terms above are indicative and for guidance only. They do not constitute a legal offer — final terms should be confirmed in a written lease agreement reviewed by both parties' counsel.
Optional Service
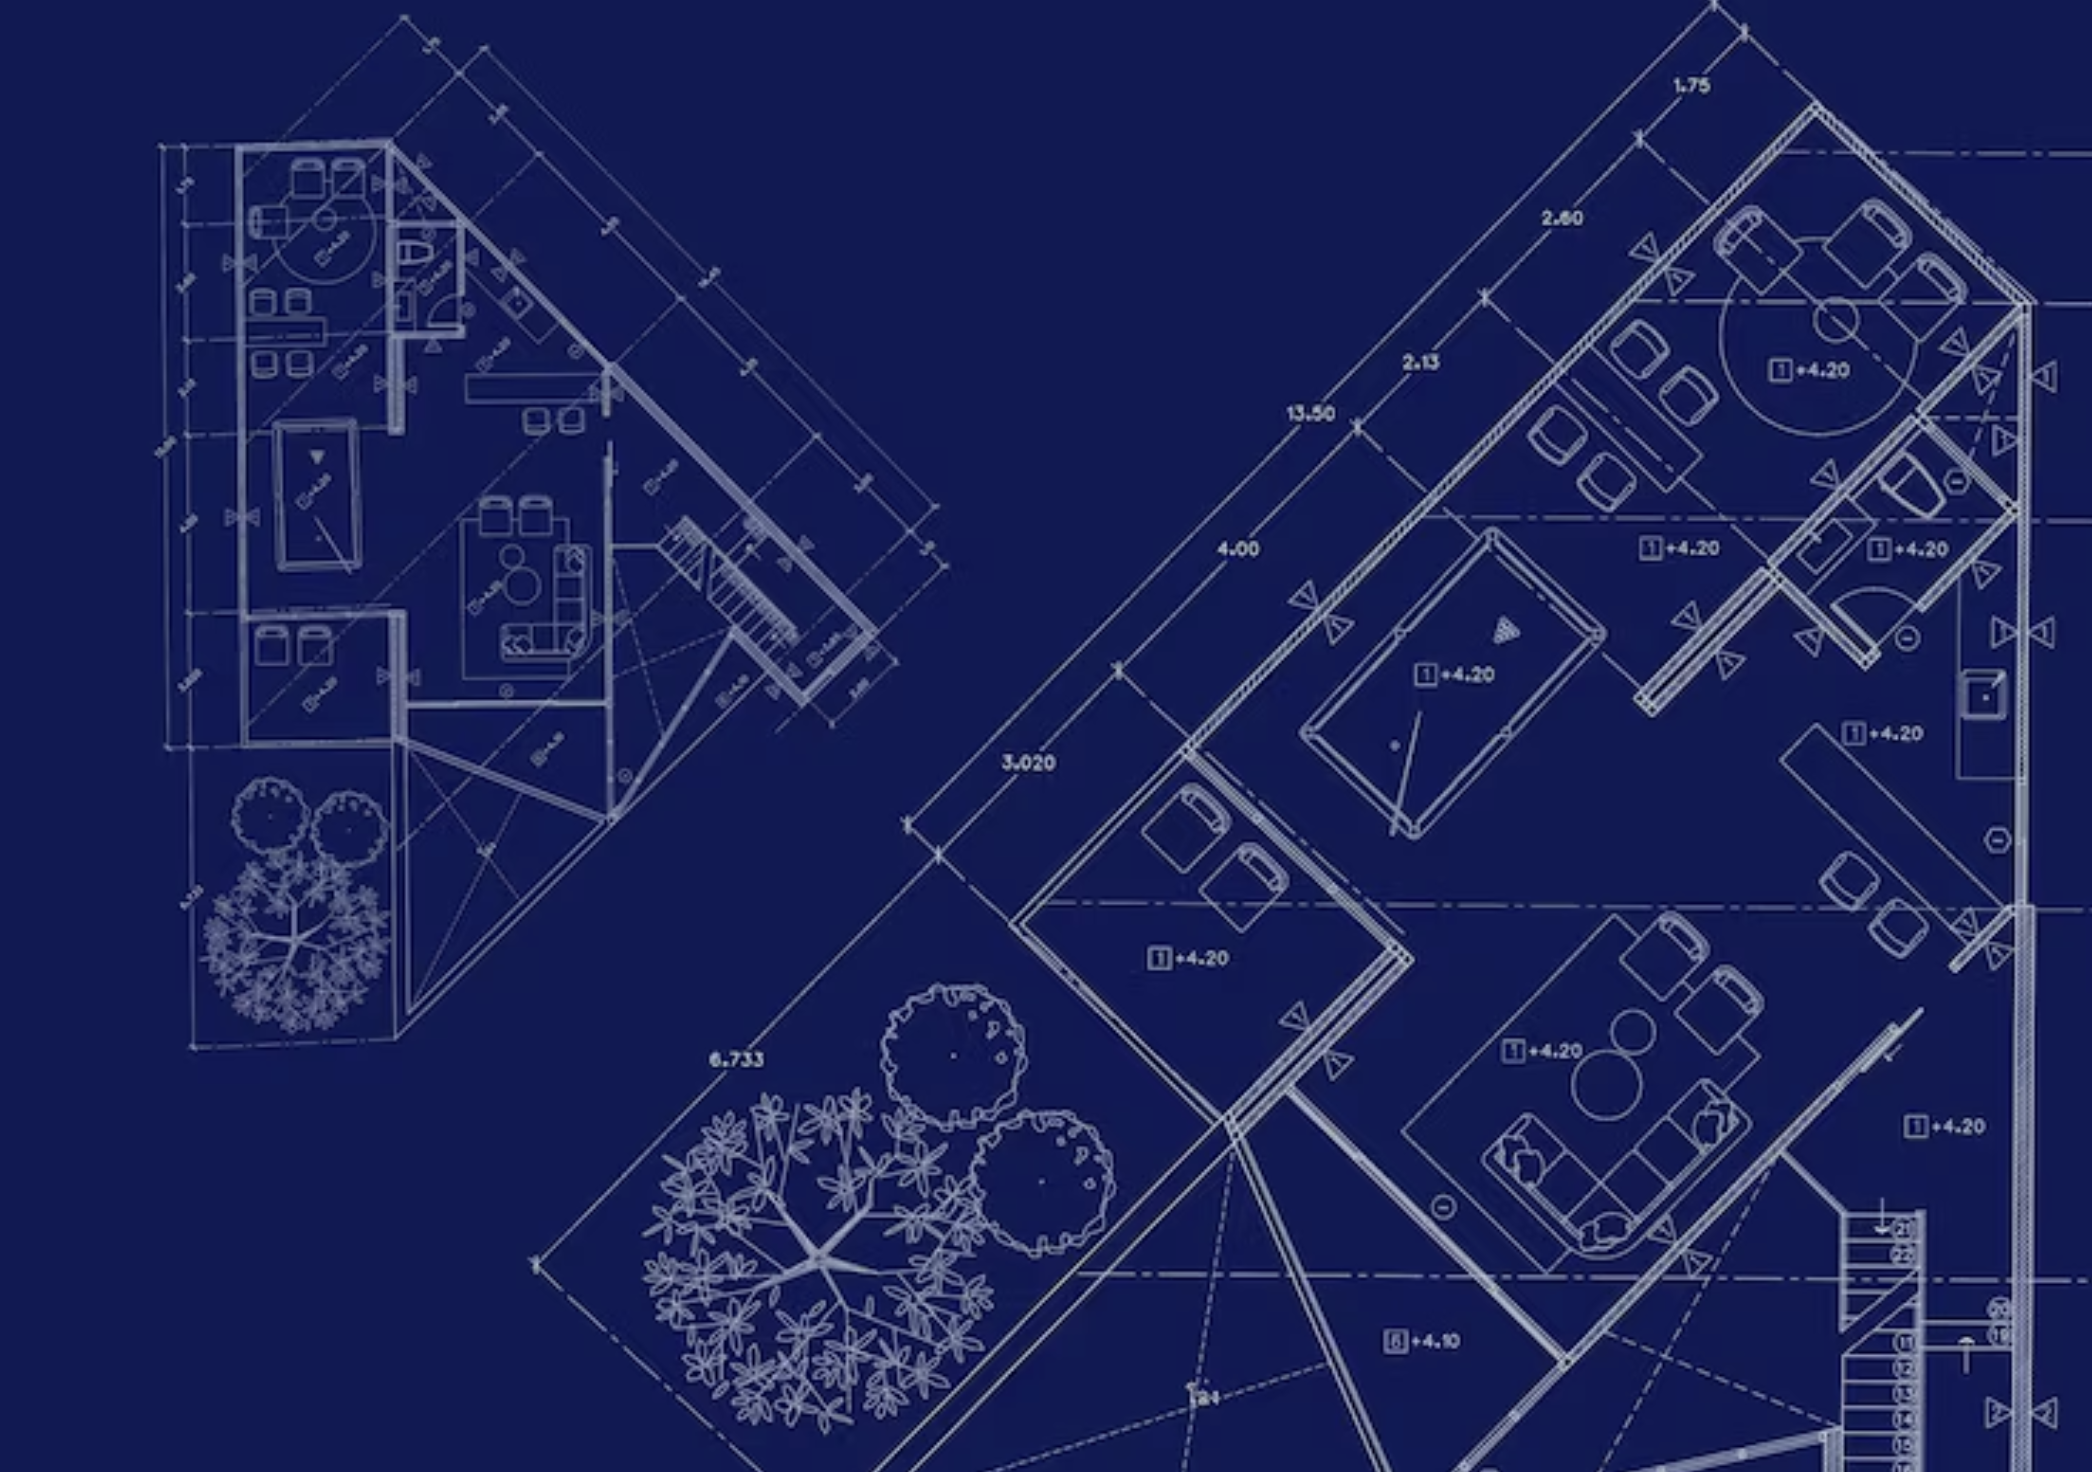
Whether a tenant uses Branch's property or another location, the ownership team can assist in designing the interior and fittings of your space. Branch works with a team of local architects and interior designers who specialise in modern commercial and residential design.
The ground floor's current design direction is a "Japandi" concept — raw stone, light oak wood, linen and matte textures — but a tenant is free to bring their own design and use the shell as delivered. Scope and cost can be discussed separately once a tenant is ready to design their fit-out.
Enquiries & Viewings
Branch's team is happy to arrange a site visit, walk through the spaces, discuss fit-out and design collaboration options, and talk through lease terms. Lease documentation can be turned around promptly.